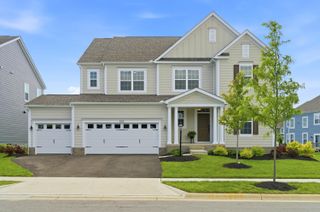
9356 Hildebrand Drive, Plain City, OH 43064
- 5 beds |
- 5 baths |
- 3,824 sqft
 Single-Family Home
  Built in 2022
  10,019sqft lot
 3 car garage
  $209/sqft
  Listed 2 months ago
Property Description
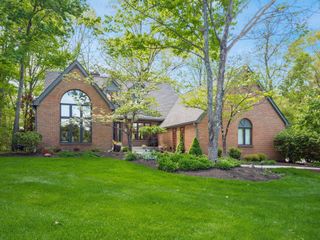
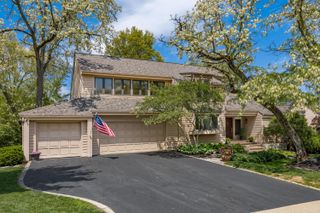
Step into this stunning split-level masterpiece. Every inch of this home reflects thoughtful craftsmanship and high-end finishes. The main level welcomes you with an open, airy floor plan highlighted by a vaulted living room ceiling and a soaring fireplace that serves as a dramatic focal point. Adjacent to the entrance, find the perfect productivity hub: a private home office enclosed by elegant glass French doors. For the culinary enthusiast, the gourmet kitchen is a showstopper, featuring: a massive central island perfect for prep and casual dining, professional-grade gas stove with a stylish custom range hood, double wall ovens for effortless holiday hosting and an expansive walk-in pantry to keep everything organized. The primary suite occupies its own dedicated level; this sanctuary features a massive walk-in closet and a spa-like ensuite bathroom equipped with a double vanity, deep whirlpool tub, and heated floors. The upper levels houses 4 spacious bedrooms + Bonus Room and 3 full bathrooms. The finished lower level is the ultimate ''flex'' space. Whether you envision a high-end game room, a home theater, or a sophisticated lounge for entertaining, this area is ready for it. It also includes a convenient half bath, so guests never have to stray far from the action. 30 year structural warranty. The garage floors have a 15 year warranty.
- Listing Status:
- Active
- Date Added:
- March 9, 2026
- Data Last Updated:
- May 26, 2026 at 11:39PM
- Listing Office:
- e-Merge Real Estate : 614-678-5505
- Listing Agent:
- Jill L Lightfoot : 614-419-7703
- MLS ID:
- 226006569
- General: Other
- Style: CraftsmanTraditional
- Parking: Garage Door Opener
- Windows: Insulated All
- General: StoneMulti/SplitBlock
- HOA Amenities: SidewalkCommon Area Only640.0
- Originating MLS: Columbus and Central Ohio Regional MLS
- School District: DUBLIN CSD 2513 FRA CO.
- County: Union
- Zoning: 17-0022029-0130
- Water: Public
- Sewer: Public Sewer
- Source: Columbus and Central Ohio Regional MLS
This listing courtesy of Jill L Lightfoot , e-Merge Real Estate
Monthly Payment
- Principal & Interest $
- Property Taxes $
- Home Insurance $
- VA Funding Fee $