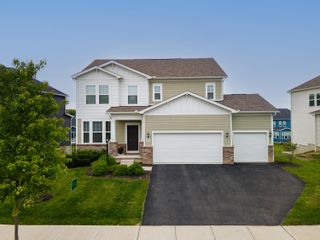
9544 Alnwick Loop, Plain City, OH 43064
- 4 beds |
- 4 baths |
- 2,847 sqft
 Single-Family Home
  Built in 2025
  10,019sqft lot
 3 car garage
  $246/sqft
  Listed 1 year ago
Property Description
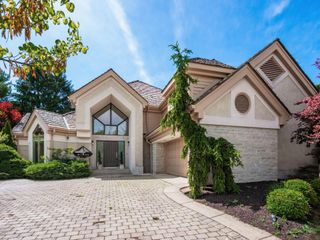
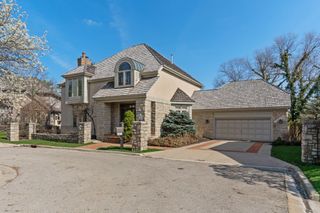
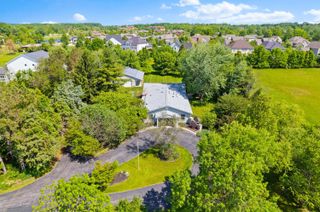
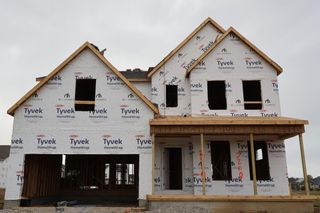
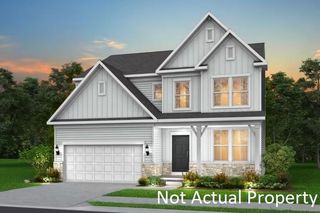
The Providence is a First Floor Master floorplan that features spacious and flexible living areas with a modern seamless flow. The two-story entry leads you to an open great room with a 13' vaulted ceiling and wall of windows that will bring your home to life. The pinnacle of this well-planned 4 Bedroom, 2.5 Bath home is the luxurious owner's suite featuring a spacious shower and extra-large walk-in closet. An additional flex room creates a perfect secluded location for office space, or a quiet study. The Providence also showcases a sizable walk-in pantry, mud hall, and comes standard with a 3-car garage. Additional options include a 4th Bedroom with a full bath, and covered lanai accessible from the dinette., upgraded lighting package with can lights and ceiling fan rough-ins, premium carpet with an 8lb pad in the all bedrooms and flex room and EVP on the rest of the first floor.
- Listing Status:
- Pending
- Date Added:
- May 12, 2025
- Data Last Updated:
- May 26, 2026 at 9:36PM
- Listing Office:
- RE/MAX Premier Choice : 800-759-1112
- Listing Agent:
- Courtney J Mitchell : 614-582-9351
- MLS ID:
- 225016240
- Basement: Full
- A/C: Central Air
- Heating: Forced Air
- Style: Farmhouse
- Windows: Insulated All
- General: One and One HalfPoured
- HOA Amenities: Common Area Only470.0
- Originating MLS: Columbus and Central Ohio Regional MLS
- School District: JONATHAN ALDER LSD 4902 MAD CO.
- County: Union
- Zoning: 15-0022018-1000
- Water: Public
- Sewer: Public Sewer
- Source: Columbus and Central Ohio Regional MLS
This listing courtesy of Courtney J Mitchell , RE/MAX Premier Choice
Monthly Payment
- Principal & Interest $
- Property Taxes $
- Home Insurance $
- VA Funding Fee $

 New - 17 hours ago