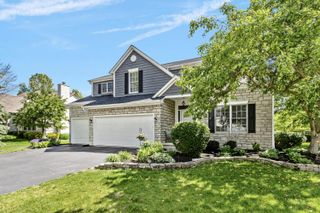
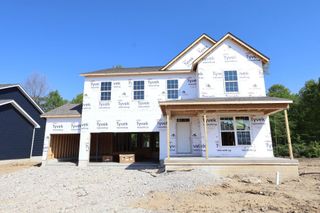
9639 Glenfield Avenue, Lot 218, Plain City, OH 43064
- 5 beds |
- 4 baths |
- 3,426 sqft
 Single-Family Home
  Built in 2026
  8,712sqft lot
 2 car garage
  $201/sqft
  Listed 3 months ago
Property Description
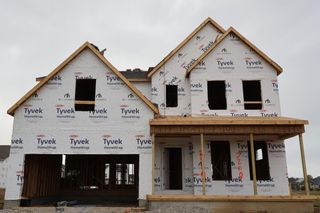
This is a magnificent new 5 bedroom 3.5 bath home in Homestead at Scotts Farm. The kitchen has built-in stainless whirlpool gas appliances, landen maple quill cabinets, calacatta gold quartz counters, antigo vanilla backsplash, steelstone gray composite single bowl sink with a sleek moen faucet, a spacious island with space for seating and a huge walk in pantry for storage. The primary suite has a private bath with his and hers vanities, blanco maple quartz counters, a walk-in oro matte white tile shower and a massive walk-in closet. An add'l 3 beds with walk in closets, a full bath with a double bowl vanity, a loft and laundry. An entry level guest suite with a full bath and walk-in closet, a 2 story great room, an eating space, flex living space, a formal dining space, planning center with a beautiful white carrara laminate counter, a powder room and 2 car garage with storage space. A full 9' basement with rough in plumbing and an egress window. Black fixtures and finishes. Smart home features included. Beautiful stained quill rail and wrought iron spindles. Great location, close to US-33 and SR-42, with quick access to I-270 and many everyday conveniences like groceries, banking, pharmacies, dining and more. This beautiful home is ready for your visit today.
- Listing Status:
- Active
- Date Added:
- May 9, 2026
- Data Last Updated:
- May 26, 2026 at 11:39PM
- Listing Office:
- The Realty Firm : 614-898-5397
- Listing Agent:
- Charlene K Fairman : 614-425-7676
- MLS ID:
- 226002669
- Windows: Insulated All
- General: BrickVinyl SidingTwoPoured
- HOA Amenities: SidewalkCable/SatelliteCommon Area OnlyOther93.0
- Originating MLS: Columbus and Central Ohio Regional MLS
- School District: DUBLIN CSD 2513 FRA CO.
- County: Union
- Zoning: 17-0011029.3210
- Water: Public
- Sewer: Public Sewer
- Source: Columbus and Central Ohio Regional MLS
This listing courtesy of Charlene K Fairman , The Realty Firm
Monthly Payment
- Principal & Interest $
- Property Taxes $
- Home Insurance $
- VA Funding Fee $