9710 Glenfield Avenue, Lot 61, Plain City, OH 43064
- 4 beds |
- 4 baths |
- 3,400 sqft
 Single-Family Home
  Built in 2026
  0.27acre lot
 3 car garage
  $221/sqft
  Listed 2 months ago
Property Description
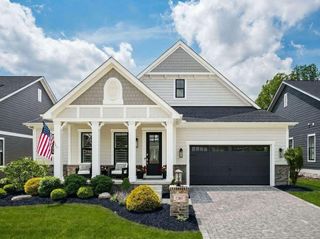
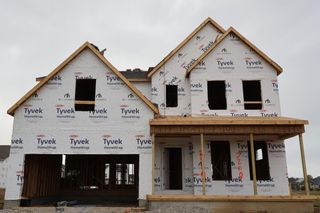
ESTIMATED COMPLETION BY THE END OF SEPTEMBER. This is a stunning new 4 bed 3.5 bath split level home in Homestead at Scotts Farm. The kitchen has built-in Whirlpool stainless gas appliances, landen maple quill cabinets, miami vena quartz counters, finish line matte white tile backsplash, an upgraded black metallic composite sink with a sleek matte black faucet, a spacious island with space for seating, crosby pendant lighting and a huge walk in corner pantry. The private level owners suite has a full bath with a double bowl comfort height vanity, white zeus quartz counter, calacatta empire tile walk-in shower, enclosed toilet area and a massive walk-in closet. Up a level we find an add'l 3 beds with walk in closets, one with its own private full bath, 1 jack-n-jill bath with a double bowl vanity/blanco maple quartz counter and a conveniently located laundry. An eating space, two story great room, a formal dining space, planning center, powder room, boot bench and a 3 car garage. Lower level gameroom or family room. Full 9' unfinished basement with rough in plumbing and an egress window. Black fixtures/finishes. Luxury vinyl plank flooring throughout the main level. Smart home features included. Beautiful rail and wrought iron spindles. Gorgeous oversized corner lot. Great location, close to US-33 and SR-42, with quick access to I-270 and many everyday conveniences like groceries, banking, pharmacies, dining and more. Interior photos are from a model, not the actual home.
- Listing Status:
- Active
- Date Added:
- March 4, 2026
- Data Last Updated:
- May 26, 2026 at 11:39PM
- Listing Office:
- The Realty Firm : 614-898-5397
- Listing Agent:
- Charlene K Fairman : 614-425-7676
- MLS ID:
- 226006160
- Style: Split Level
- Windows: Insulated All
- General: StoneVinyl SidingFive or MorePoured
- HOA Amenities: SidewalkCable/SatelliteCommon Area OnlyOther93.0
- Originating MLS: Columbus and Central Ohio Regional MLS
- School District: DUBLIN CSD 2513 FRA CO.
- County: Union
- Zoning: 17-0011029.3030
- Water: Public
- Sewer: Public Sewer
- Source: Columbus and Central Ohio Regional MLS
This listing courtesy of Charlene K Fairman , The Realty Firm
Monthly Payment
- Principal & Interest $
- Property Taxes $
- Home Insurance $
- VA Funding Fee $