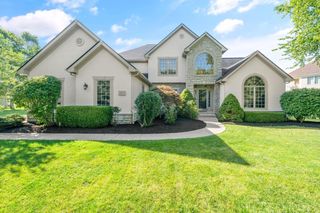
3781 Rushmore Drive, Upper Arlington, OH 43220
- 4 beds |
- 5 baths |
- 4,400 sqft
 Single-Family Home
  Built in 1956
  0.77acre lot
 4 car garage
  $261/sqft
  Listed 19 days ago
Property Description
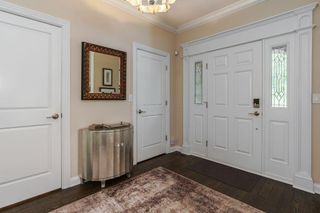
Completely Reimagined Ranch Home Blending Timeless Design, Exceptional Craftsmanship, And Modern Luxury On A Beautiful 0.77 Acre Lot In Upper Arlington. Offering Approximately 4,400 Square Feet, This Stunning Home Features 4 Bedrooms, 4 Full And 1 Half Bathrooms, And A Flexible Floor Plan Designed For Comfortable Living And Entertaining. The Heart Of The Home Is The 2026 Custom Kitchen Featuring Granite Countertops, High End Stainless Steel Appliances, Soft Close Shaker Cabinetry, A Large Center Island, Pantry, Beverage Station, And Convenient Charging Outlets. The Spacious Primary Suite Showcases A Beautifully Remodeled Spa Inspired Bathroom, While A Separate Mother In Law Suite Wing Offers A Complete One Bedroom Apartment With Its Own Kitchen, Living Room, Full Bathroom, Dining Area, And Private Living Space Providing Flexibility For Guests Or Multi-Generational Living. The Oversized Four Car Attached Garage Includes A Workshop And Additional Storage. The Finished Lower Level Adds Even More Flexible Living Space. Additional Improvements Include A New Roof, Luxury Vinyl Plank Flooring, Carpet, Lighting, Plumbing Fixtures, Fresh Interior Paint, New Deck, Updated Landscaping, Whole House Water Softener, On Demand Water Heater, Two HVAC Systems, And Solid Core Interior Doors Throughout. Ideally Located Near Parks, Shopping, Dining, And Everything Upper Arlington Has To Offer. Property Is Agent Owned.
- Listing Status:
- Active
- Date Added:
- July 17, 2026
- Data Last Updated:
- August 6, 2026 at 12:36AM
- Listing Office:
- Howard Hanna Real Estate Svcs : 614-855-8700
- Listing Agent:
- Julie R Wills : 614-558-1579
- MLS ID:
- 226026752
- Style: RanchTraditional
- Parking: Garage Door Opener
- Windows: Insulated All
- General: StoneStuccoTwoBlock
- Originating MLS: Columbus and Central Ohio Regional MLS
- School District: UPPER ARLINGTON CSD 2512 FRA CO.
- County: Franklin
- Zoning: 070-012010
- Water: Public
- Sewer: Public Sewer
- Source: Columbus and Central Ohio Regional MLS
This listing courtesy of Julie R Wills , Howard Hanna Real Estate Svcs
Monthly Payment
- Principal & Interest $
- Property Taxes $
- Home Insurance $
- VA Funding Fee $