234 W Campus View Boulevard, Worthington, OH 43235
- 5 beds |
- 6 baths |
- 4,840 sqft
 Single-Family Home
  Built in 1980
  0.33acre lot
 4 car garage
  $191/sqft
  Listed 2 months ago
Property Description
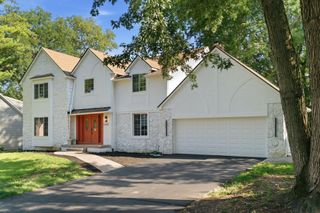
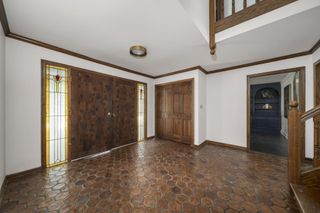
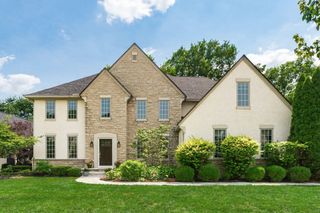
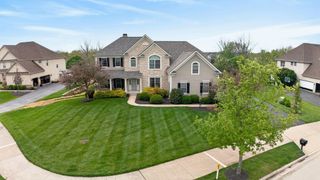
Stunning custom-built estate offering 4,750 square feet of impeccably updated living space on a gorgeous, professionally landscaped 1/3-acre lot in the coveted Woods of Josephinum. Enjoy the perfect combination of prestigious Worthington Schools and the financial benefit of Columbus taxes in a home beautifully tailored for modern living or multi-generational flexibility. The main level welcomes you with an expansive dining room designed for grand entertaining, a private executive home office complete with rich custom built-ins, and a bright, sun-poured family room that flows seamlessly into the eat-in chef's kitchen. Highly unique and practical, the first floor features a spacious guest bedroom with an attached full bath--perfect for first floor living. Upstairs, the true primary suite serves as a luxurious private retreat with ensuite bath and walk- in closet. The remarkably large secondary bedrooms boast massive closets and exceptional storage. The incredible walk-out lower level offers a massive secondary living and recreation arena, an integrated wet bar for effortless hosting, dedicated storage, and an additional 1.5 bath. Car enthusiasts and hobbyists will love the heated, attached 4-car garage featuring 9-foot door openings, extra-deep 25-foot bays, premium Cabinets by Design storage, and a built-in pulley system. Every inch of this estate has been meticulously refreshed and maintained for total peace of mind. Capital improvements and cosmetic updates include: Interior Overhaul: Brand-new flooring and fresh paint/designer wallpaper throughout, plus newly installed kitchen cabinets and premium countertops. Mechanicals & Infrastructure: New tankless water heater (2023), new furnace and central A/C (2022), complete roof replacement (2021), and a whole-house backup generator. Exterior Improvements: New driveway (2023), and a full exterior paint refresh (2024).Nothing left to do but move right in!
- Listing Status:
- Active
- Date Added:
- June 9, 2026
- Data Last Updated:
- August 6, 2026 at 1:36AM
- Listing Office:
- Redfin Corporation : 216-539-3768
- Listing Agent:
- Butch Wahlsmith : 614-526-0905
- MLS ID:
- 226020471
- Style: CraftsmanTraditional
- Parking: Heated GarageGarage Door Opener
- Windows: Insulated All
- General: Aluminum SidingBrickTwoPoured
- HOA Amenities: Common Area Only28.0
- Originating MLS: Columbus and Central Ohio Regional MLS
- School District: WORTHINGTON CSD 2516 FRA CO.
- County: Franklin
- Zoning: 610-178297
- Water: Public
- Sewer: Public Sewer
- Source: Columbus and Central Ohio Regional MLS
This listing courtesy of Butch Wahlsmith , Redfin Corporation
Monthly Payment
- Principal & Interest $
- Property Taxes $
- Home Insurance $
- VA Funding Fee $